Rooftop extensions & infill development
We create additional living space within and above existing buildings, assessing planning rules, structural requirements and the surrounding neighbourhood.
RETHINK EXISTING BUILDINGSBerlin needs more homes. At the same time, we need to use our resources more responsibly. We create new living space through rooftop extensions, thoughtful urban infill and prefabricated timber construction. For people, for the city and for tomorrow.
Our approachWHY WE DO IT
A home is more than a floor plan. It is a place to belong, to feel secure and to be part of city life. Yet suitable housing is scarce. We want to help close this gap by reimagining existing buildings and creating new homes where urban life already takes place.
Our approachEstimated need for 2026 to 2040, according to Berlin’s June 2026 housing progress report. Our work can contribute to the solution.
Source: State of BerlinNew homes do not always require new land. We bring together real estate, design and engineering expertise to unlock the potential of existing buildings, while respecting their context and the people who live there.
We create additional living space within and above existing buildings, assessing planning rules, structural requirements and the surrounding neighbourhood.
RETHINK EXISTING BUILDINGSPrefabricated timber elements enable precise construction processes and can reduce time spent on site. Their lightweight structure is particularly well suited to rooftop extensions.
USE RESOURCES WITH CAREWe bring together site selection, design, economic feasibility and delivery to turn promising ideas into viable projects with architectural ambition.
TAKE RESPONSIBILITYFROM CONCEPT TO HOME
We develop rooftop extensions and infill projects with a clear ambition: well-designed homes and a responsible use of existing space. Design, engineering and delivery expertise are brought together from the outset.
We explore what a building or site could become, working with owners and assessing feasibility and its surroundings.
Architecture, structure, daylight, energy and construction are considered together to create a coherent overall concept.
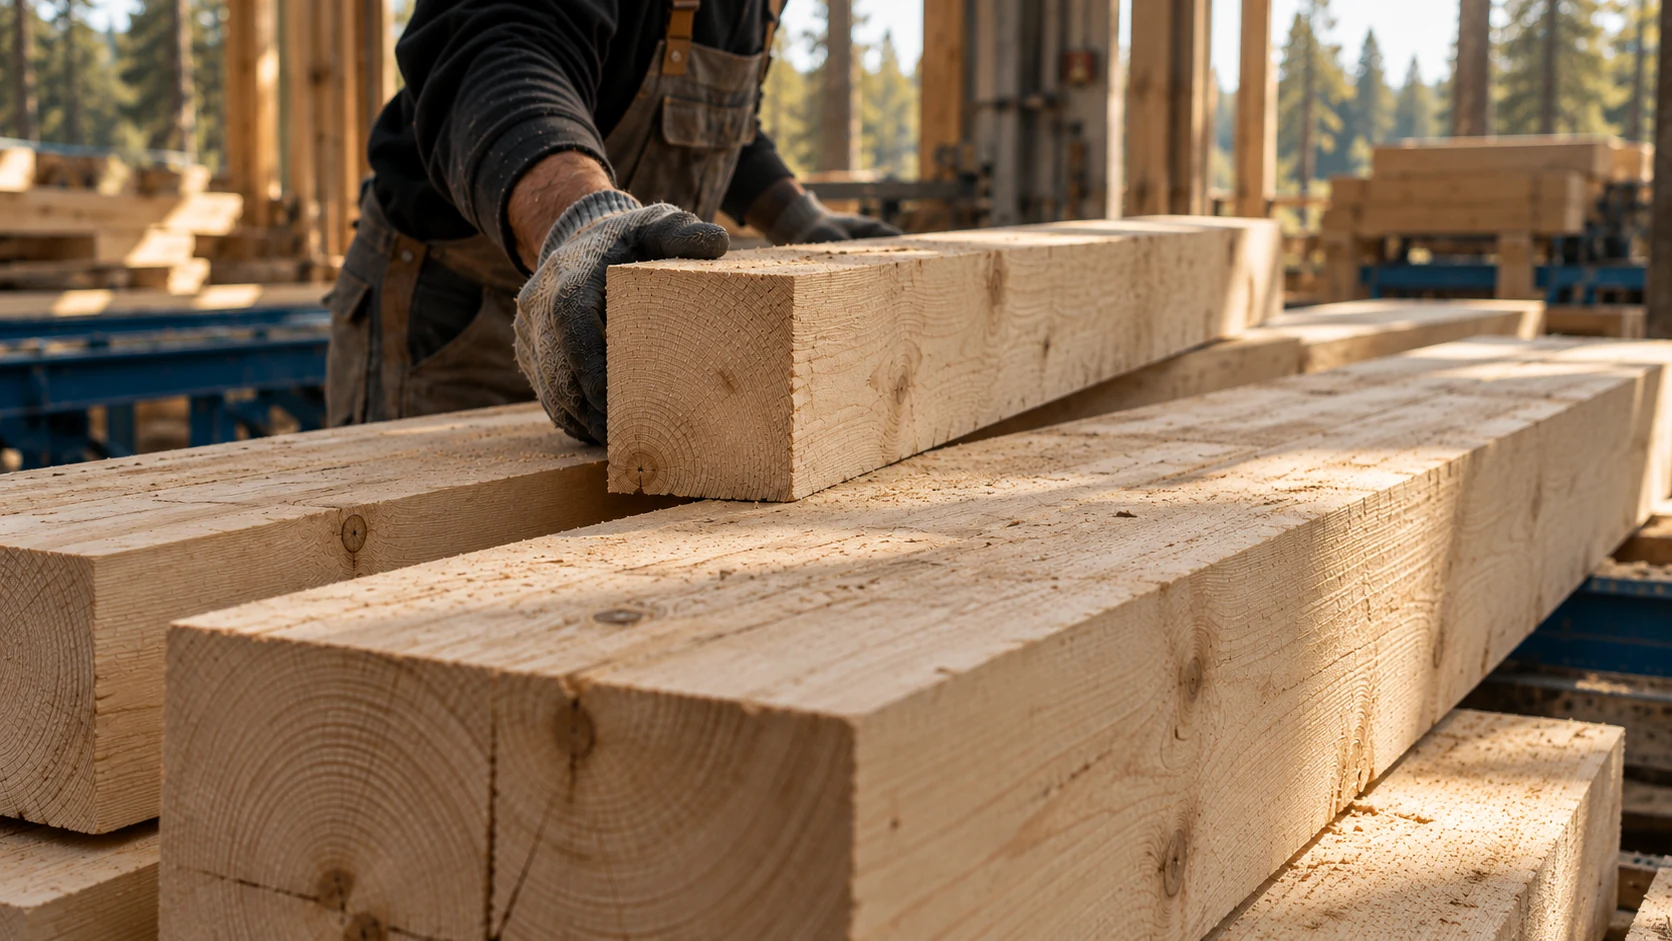
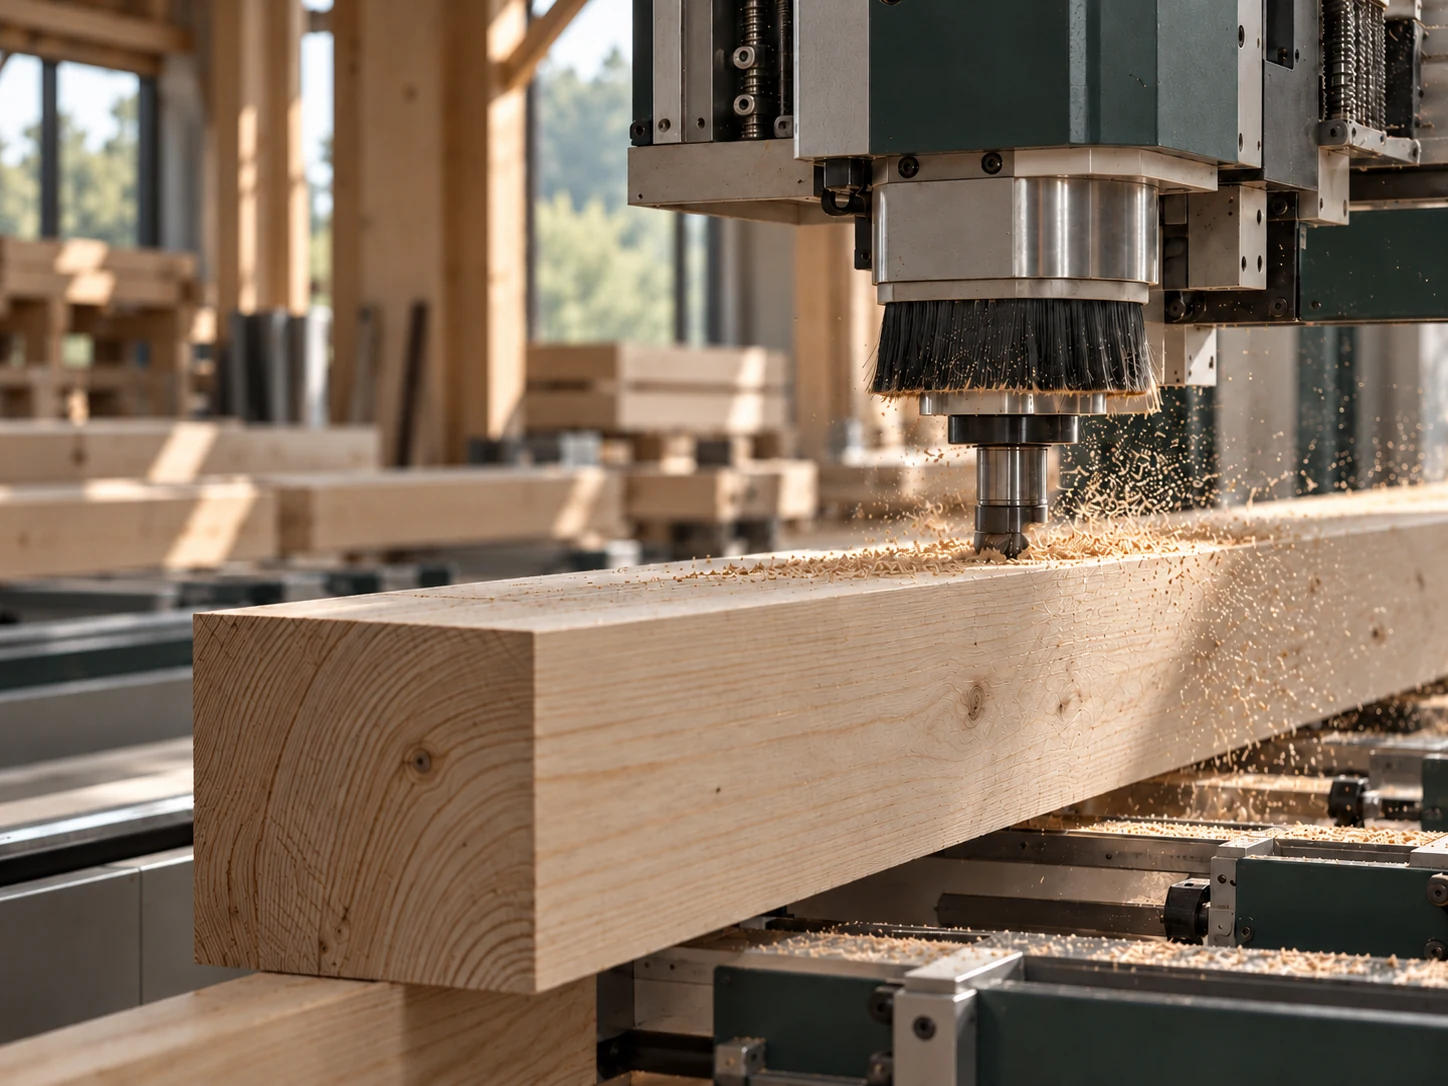
Together with specialist partners and prefabricated timber construction, we turn plans into homes. We focus on precise processes and minimising disruption on site.
BUILDING RESPONSIBLY
Timber as a renewable building material, careful material selection and prefabrication all offer opportunities for more resource-efficient construction. We consider environmental impact, energy use and quality of life from the beginning. Sustainability should be visible in the design, not just in the language.
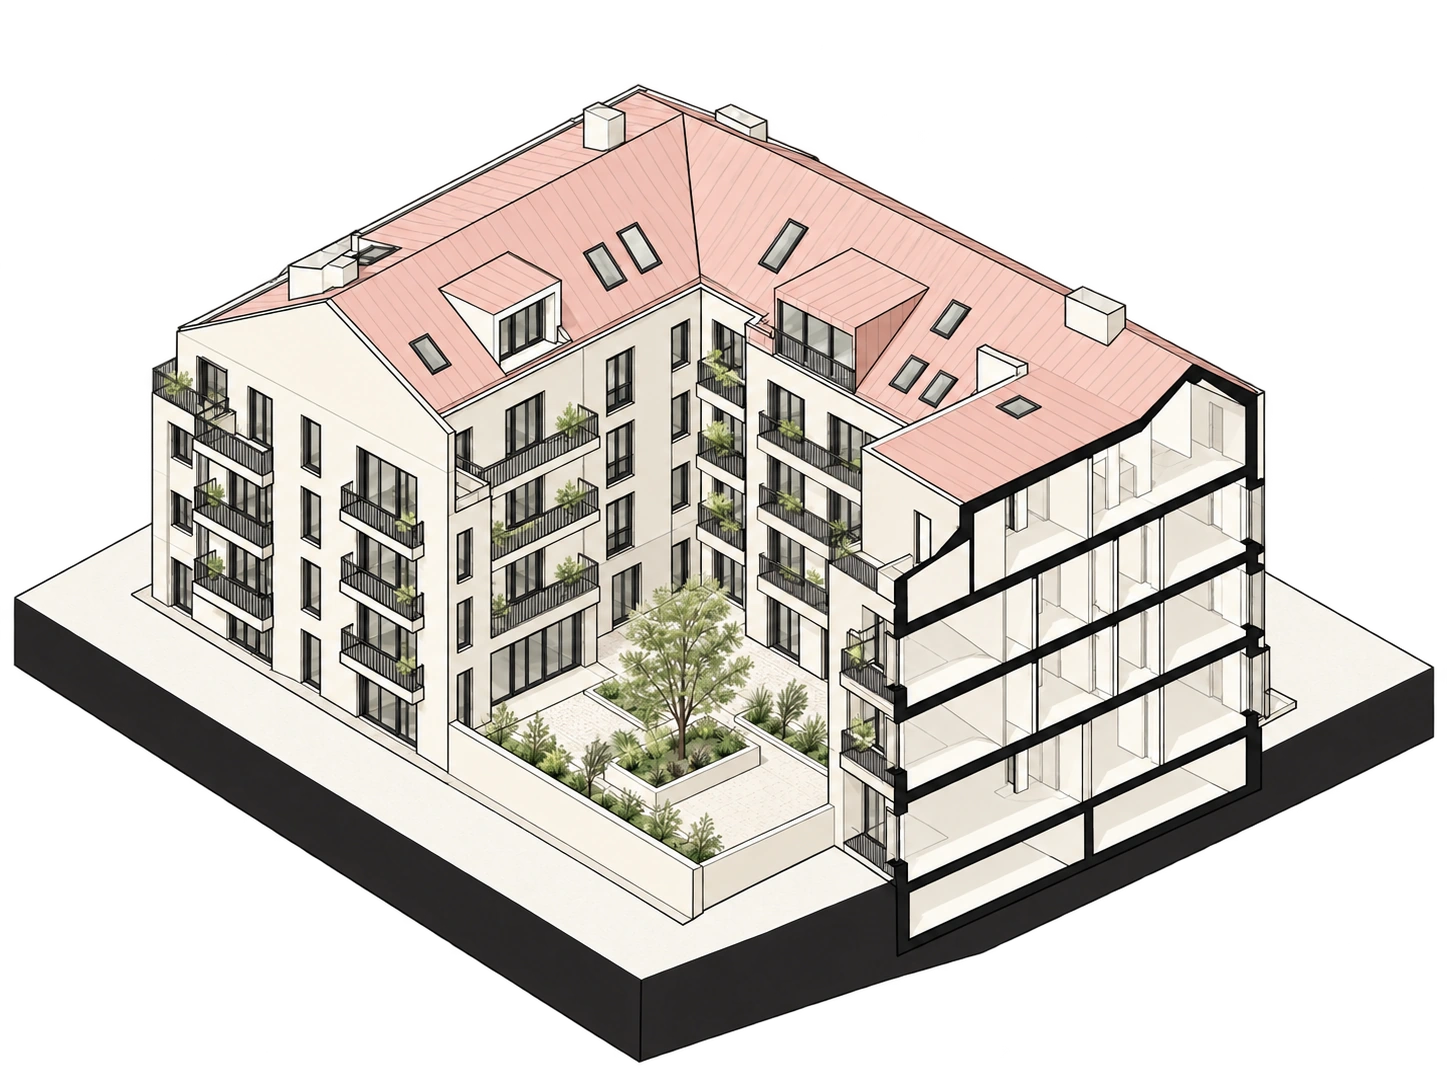
Thoughtful construction, natural light and contemporary spaces: our ambition is to contribute to homes fit for the future.
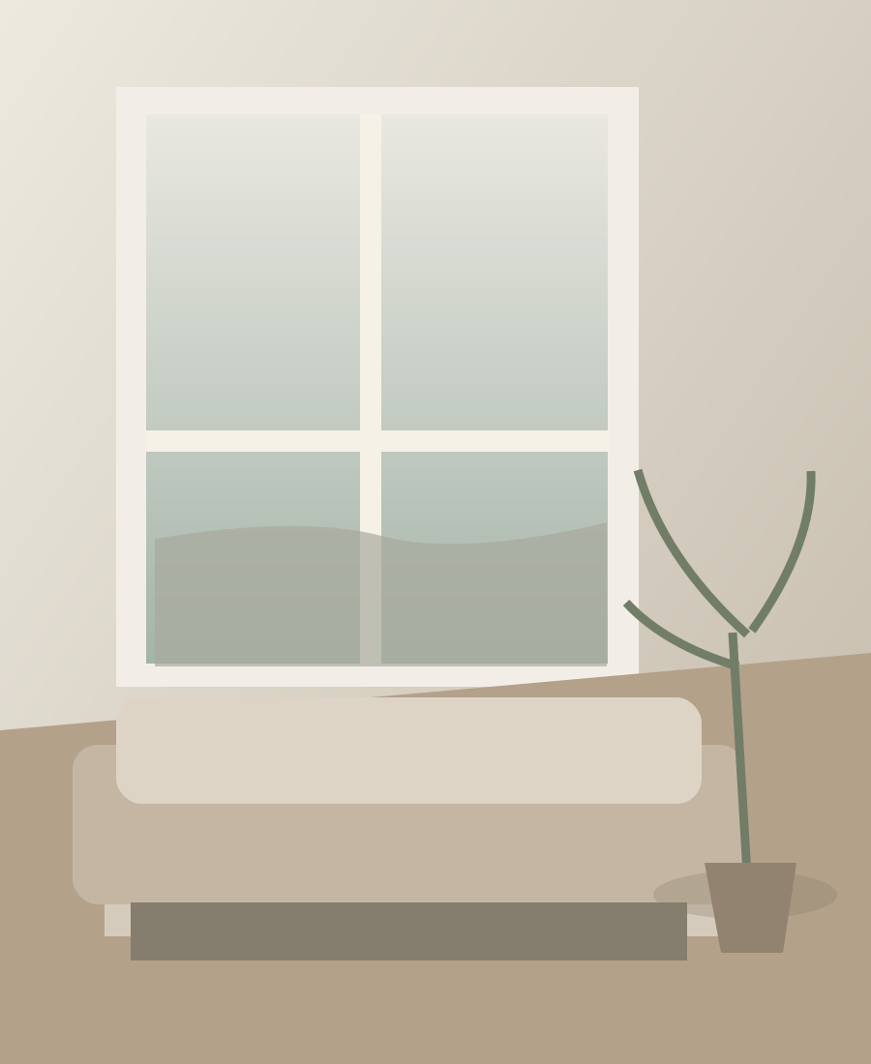
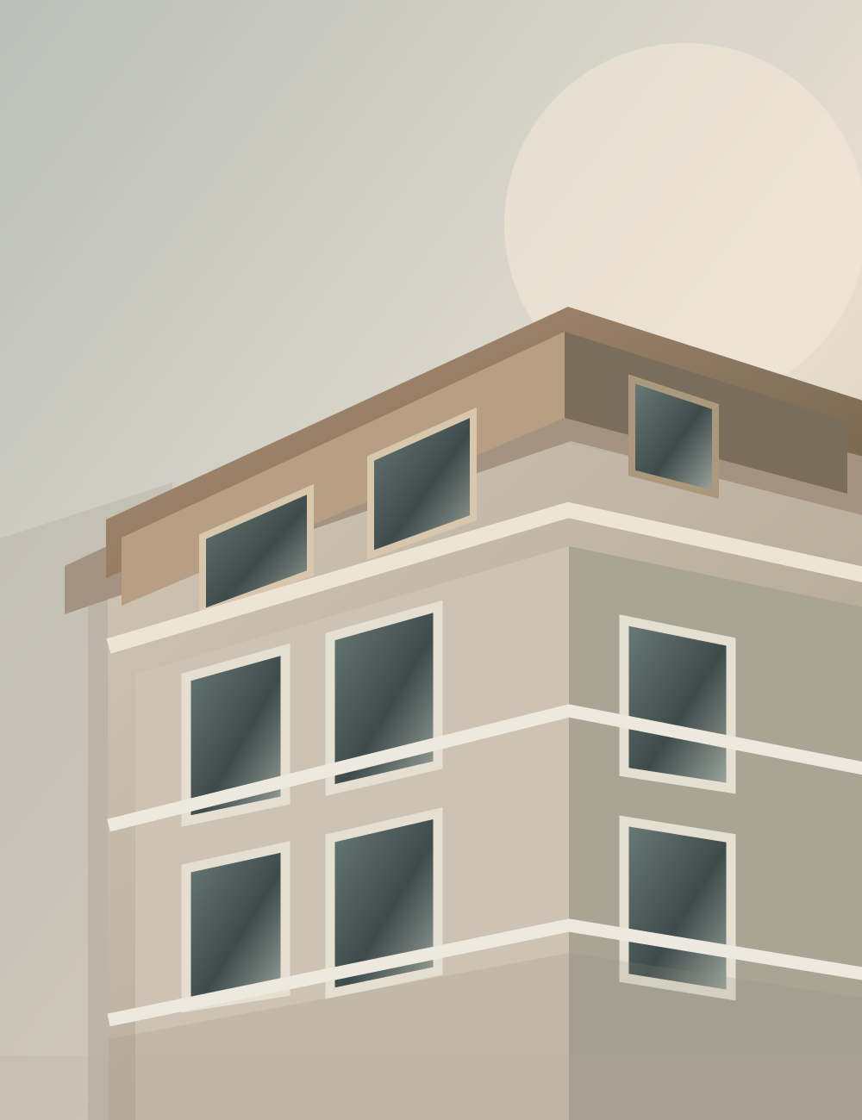
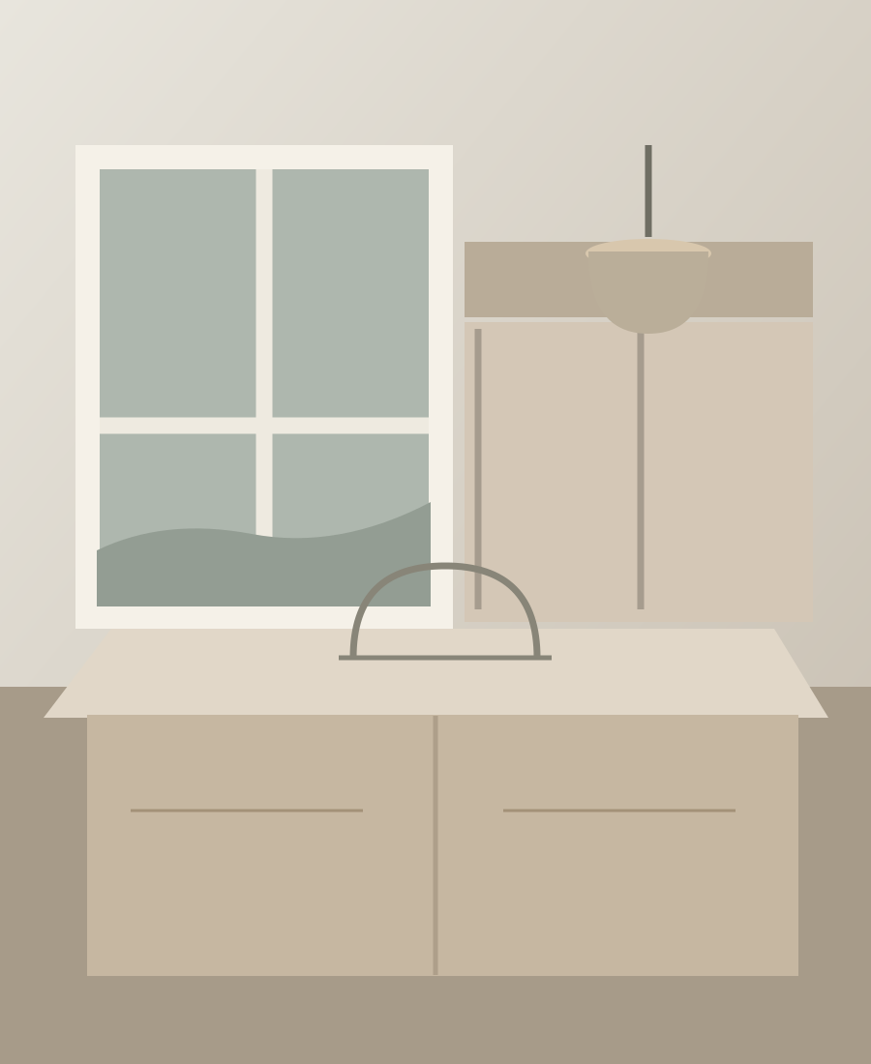
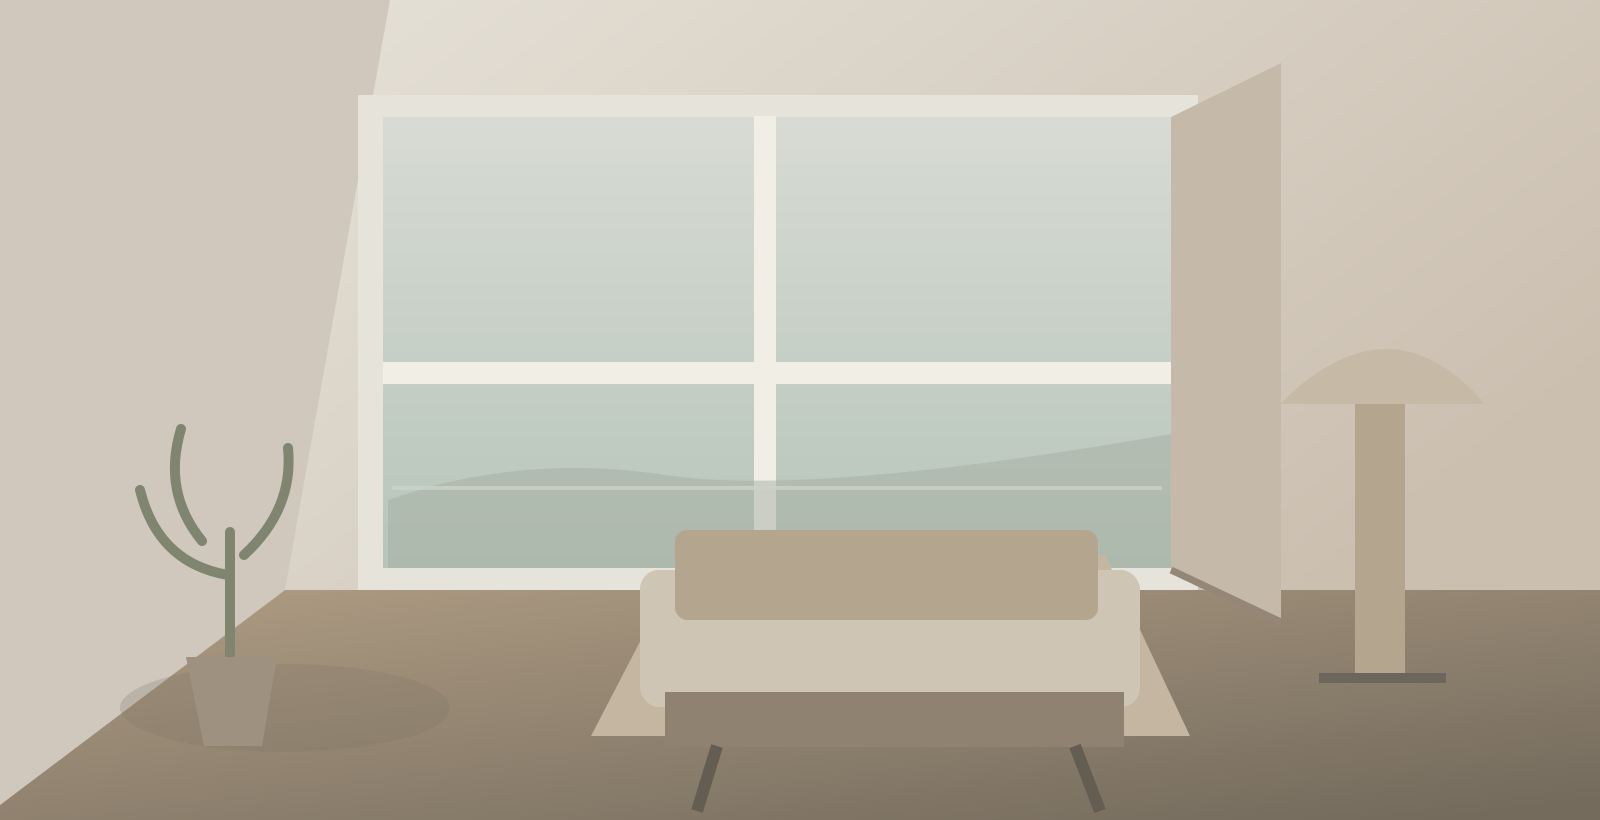
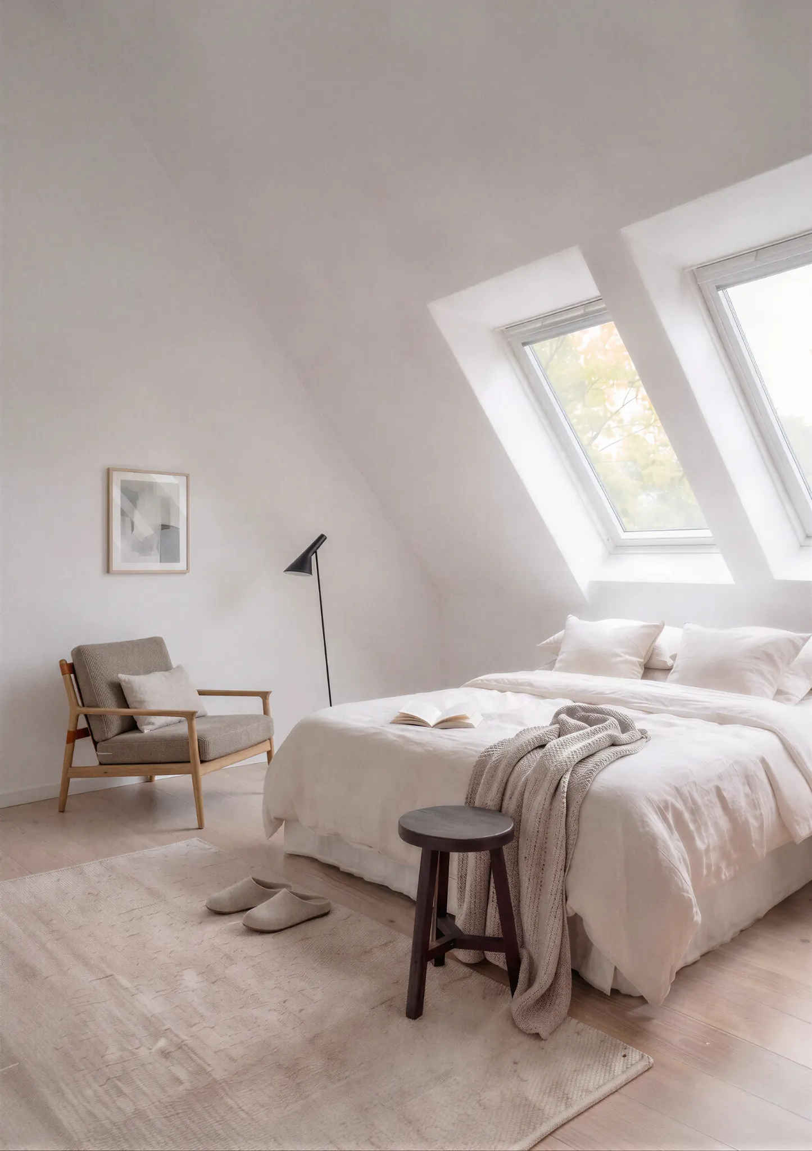
Illustrative concept; not a construction commitment.Light, air, natural materials and room to live. Our architectural impressions show the quality of life that can emerge above the city’s rooftops.
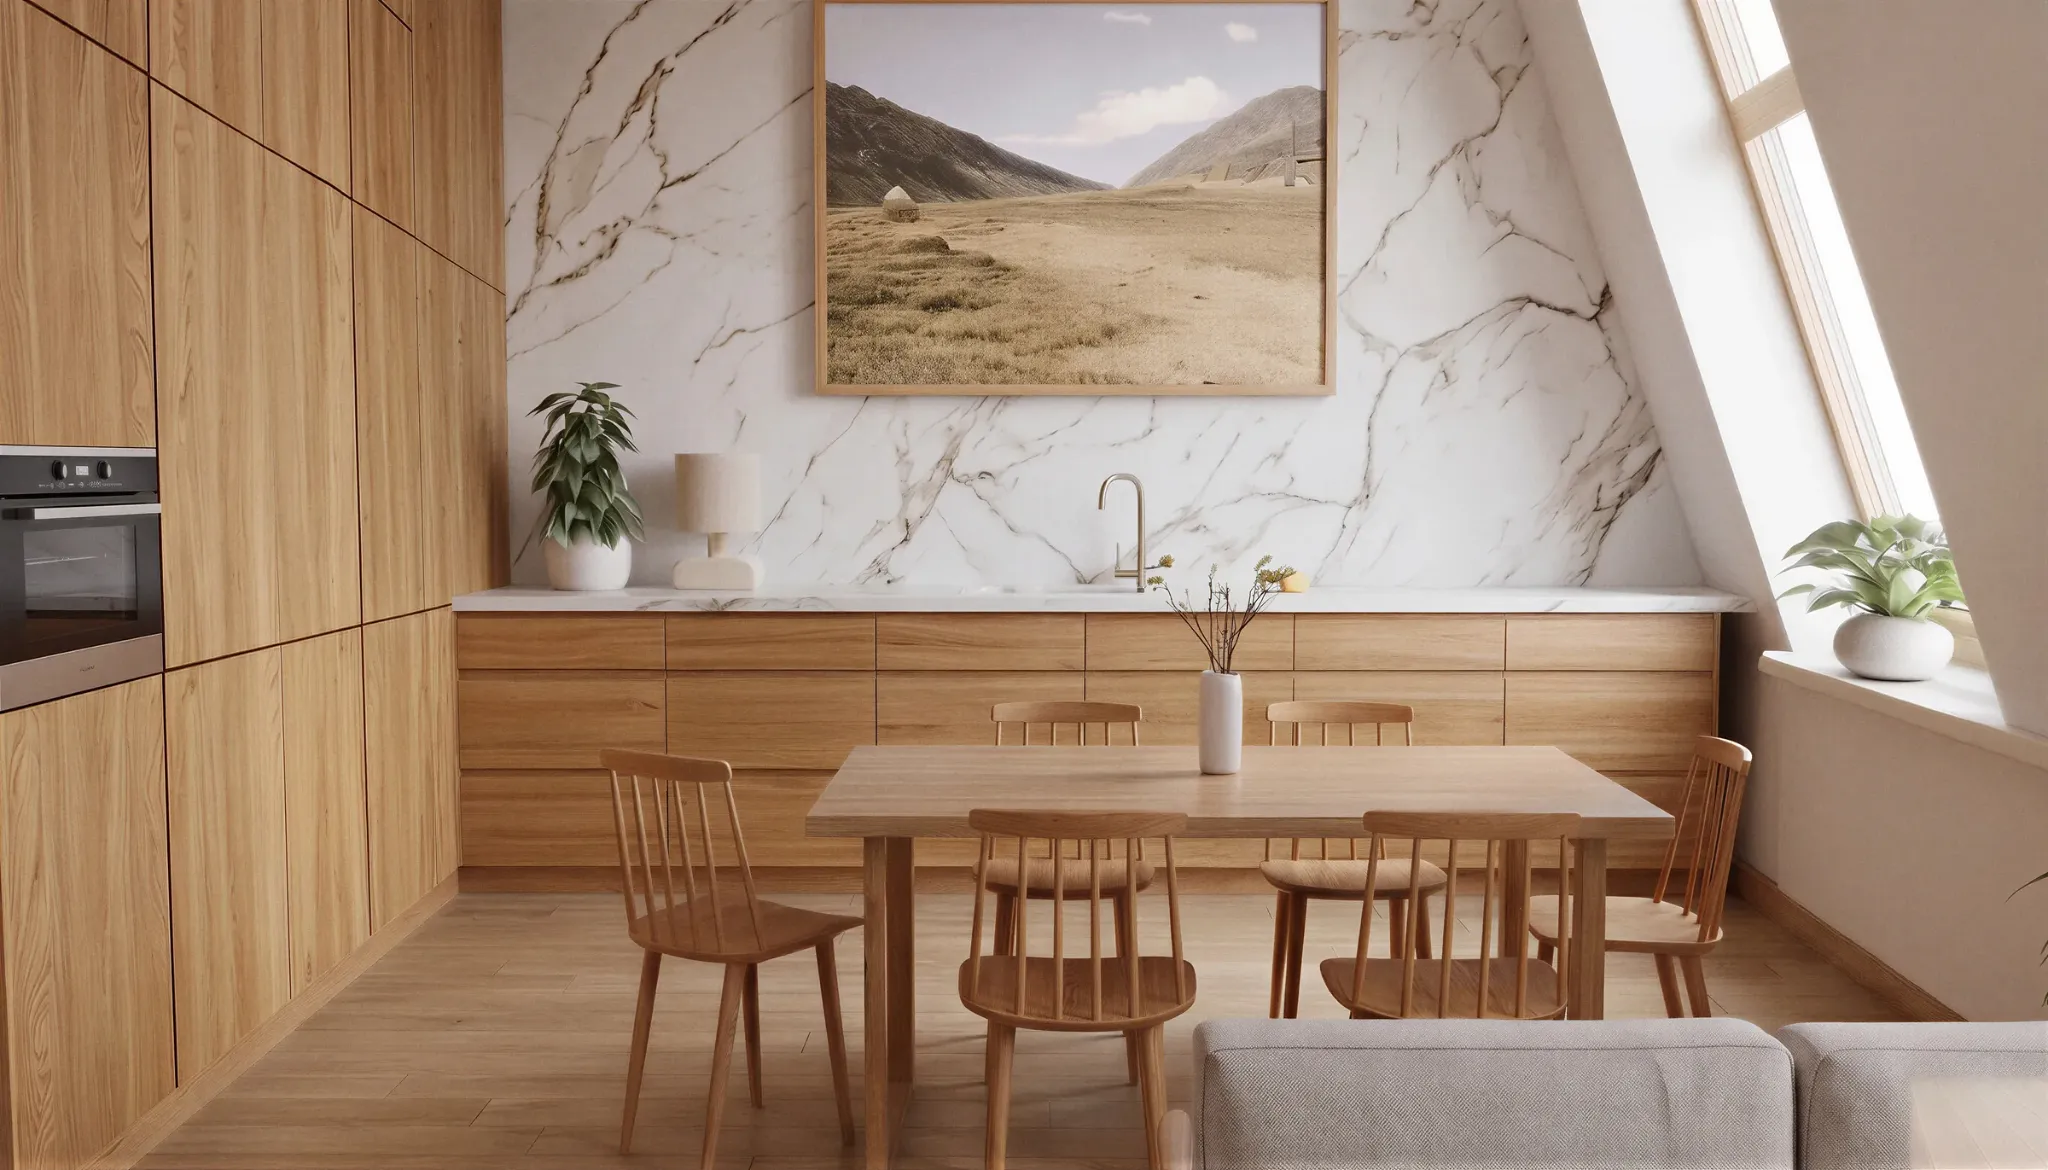 VISUALISATION 01
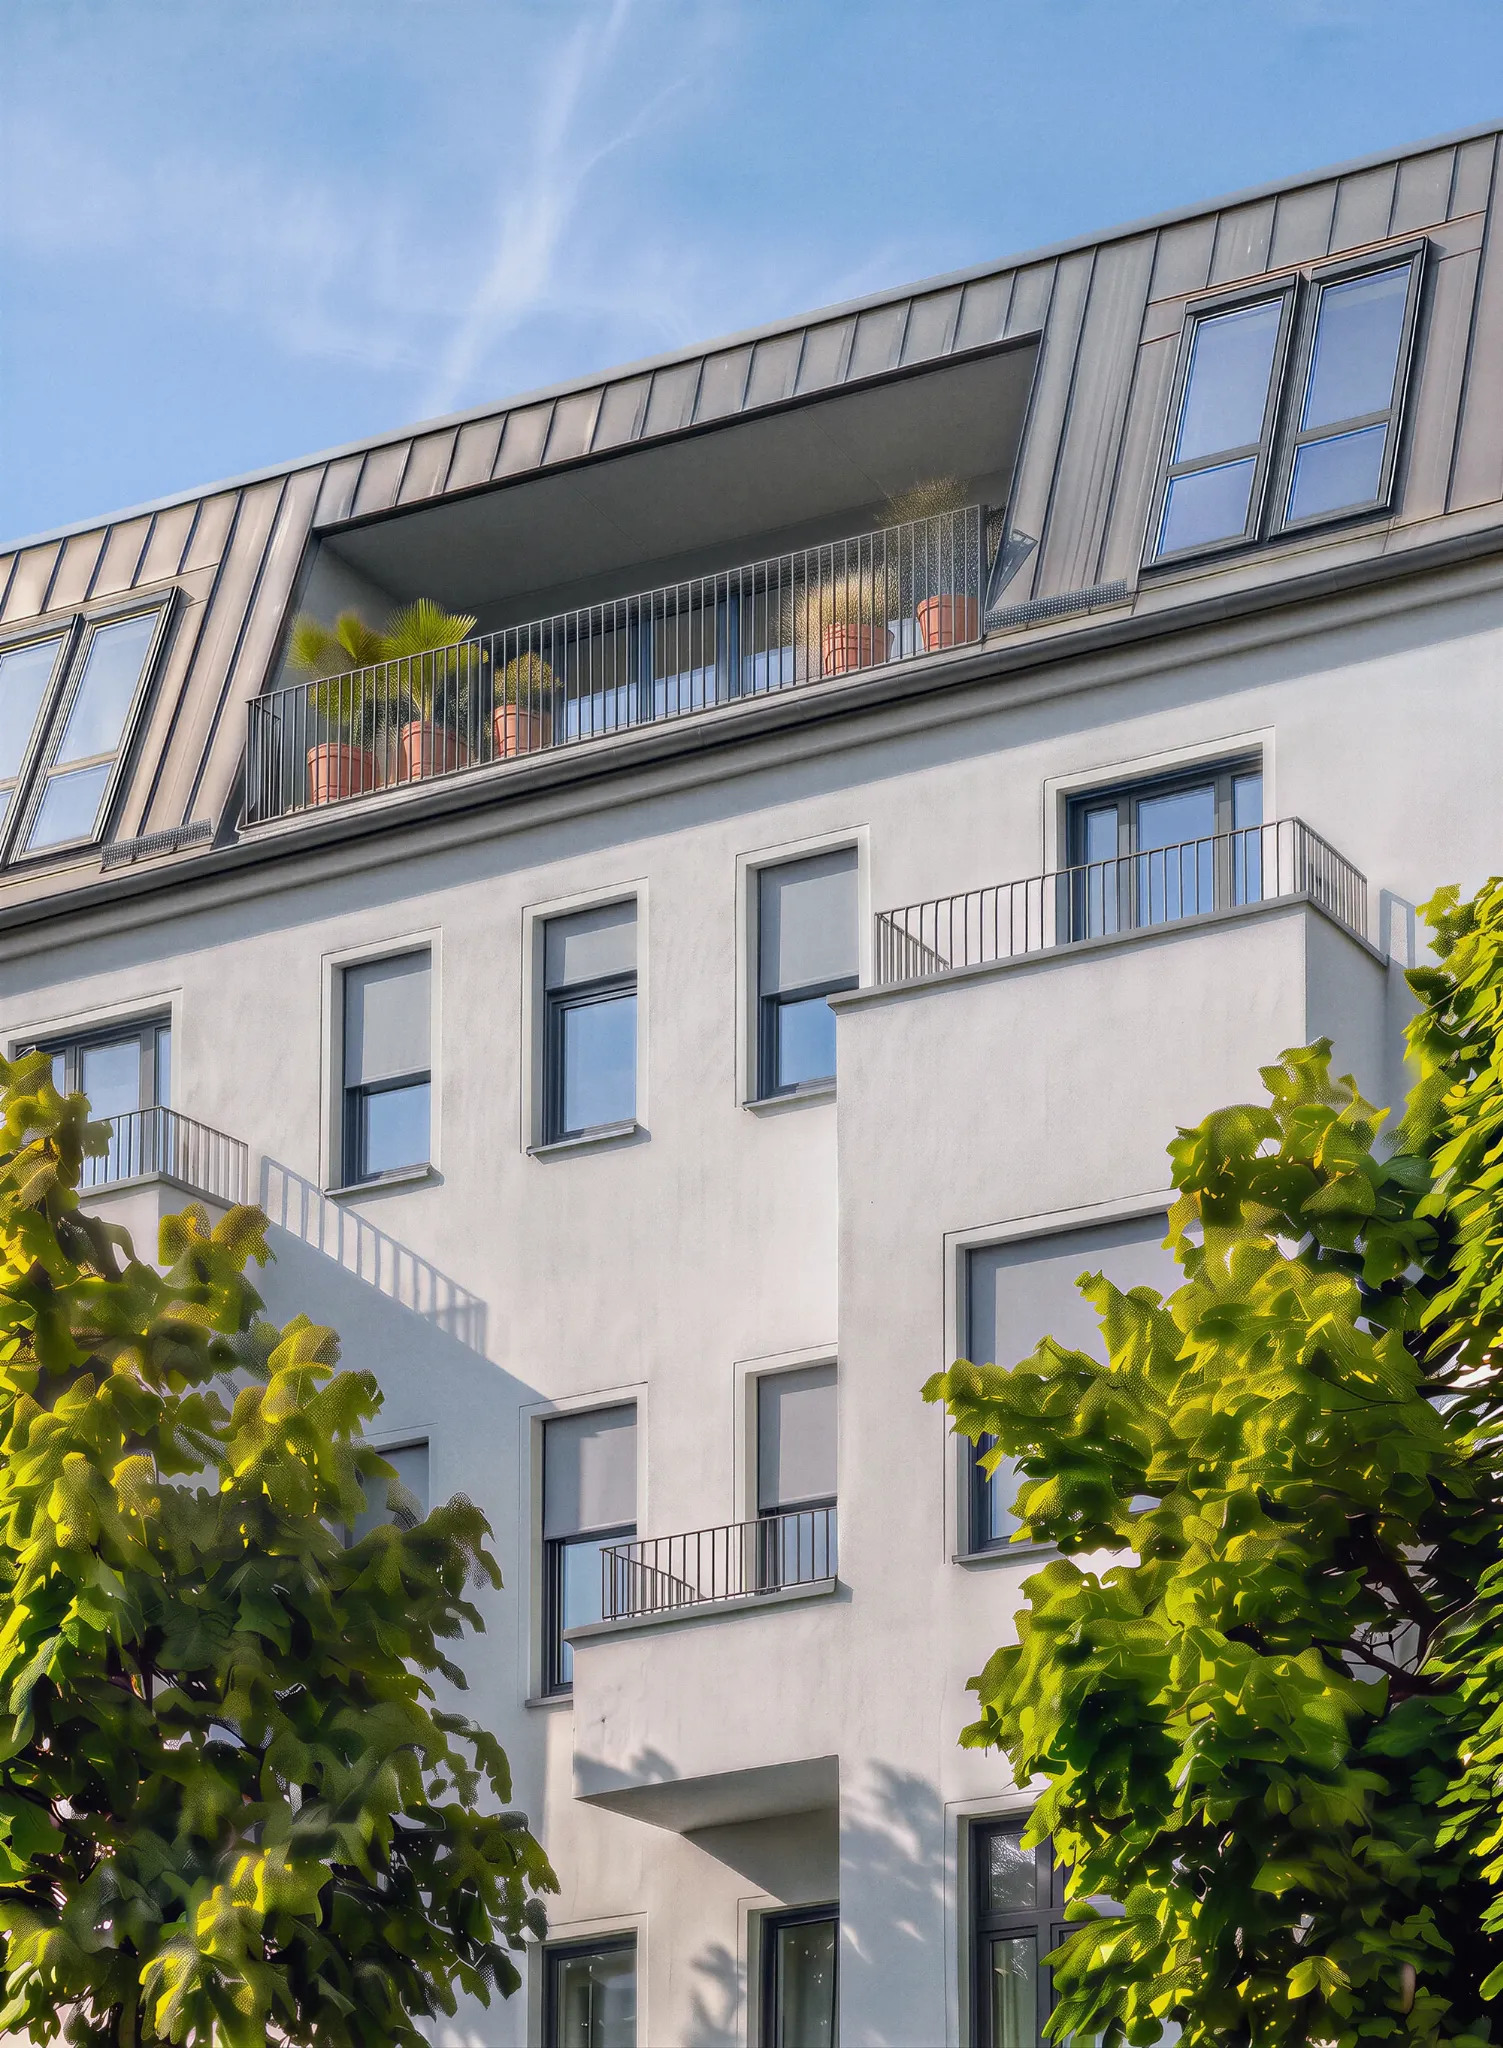 VISUALISATION 02
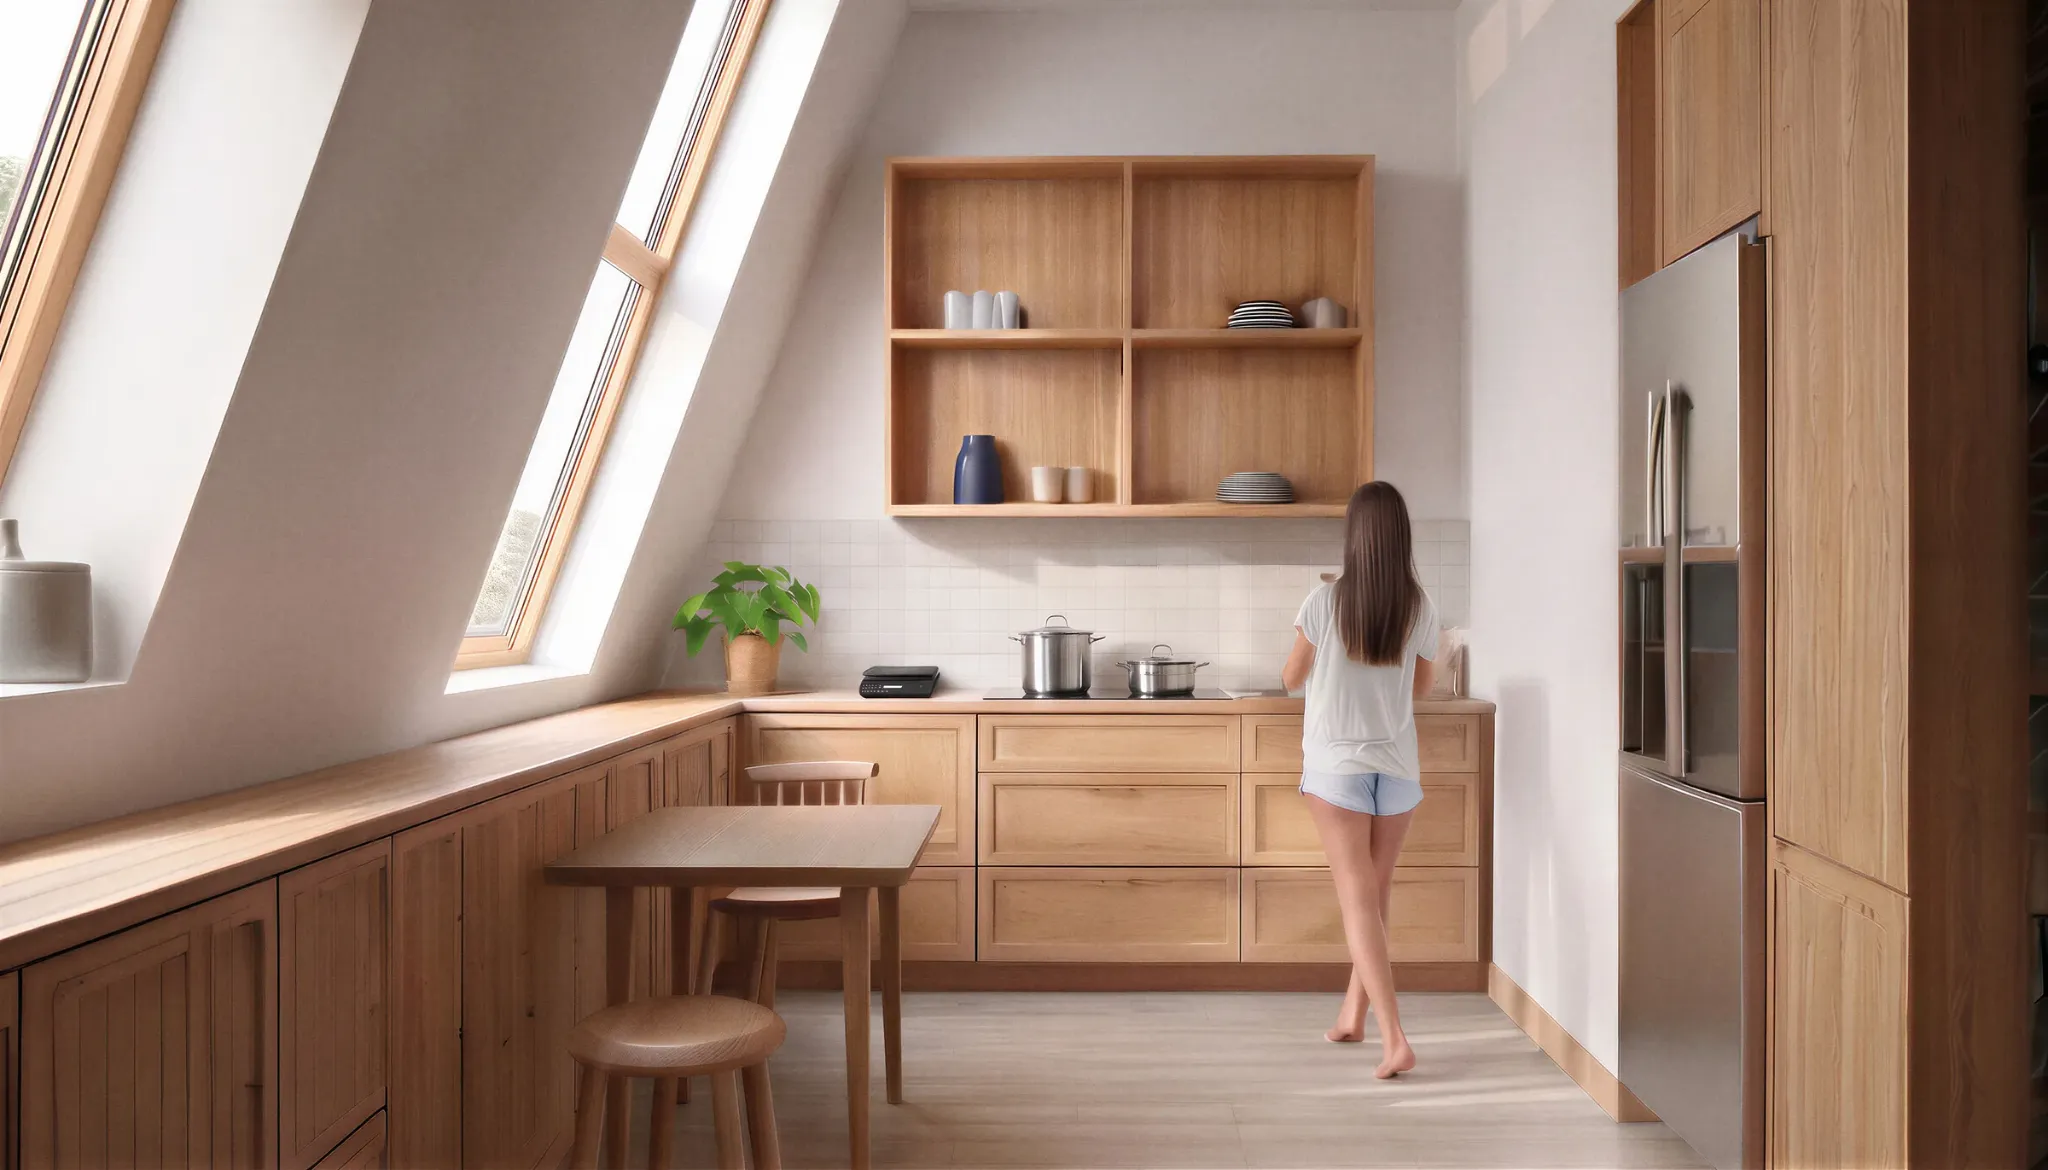 VISUALISATION 03
 VISUALISATION 04
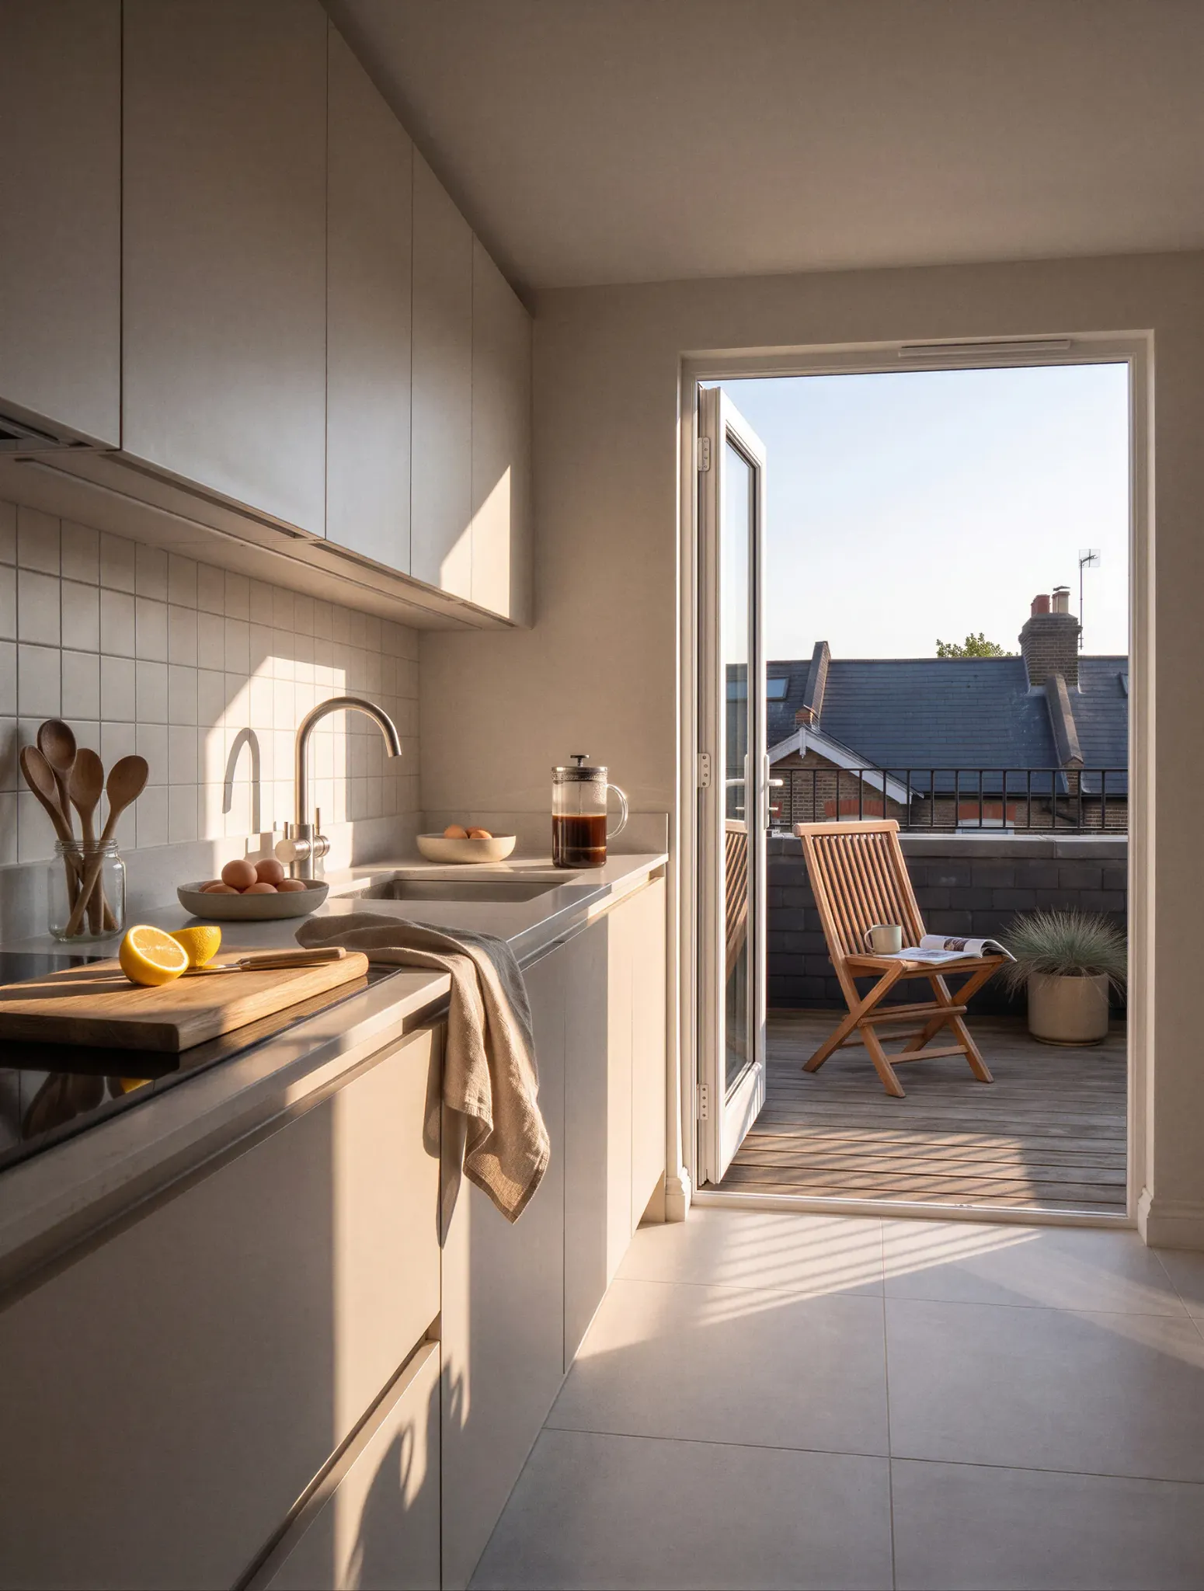
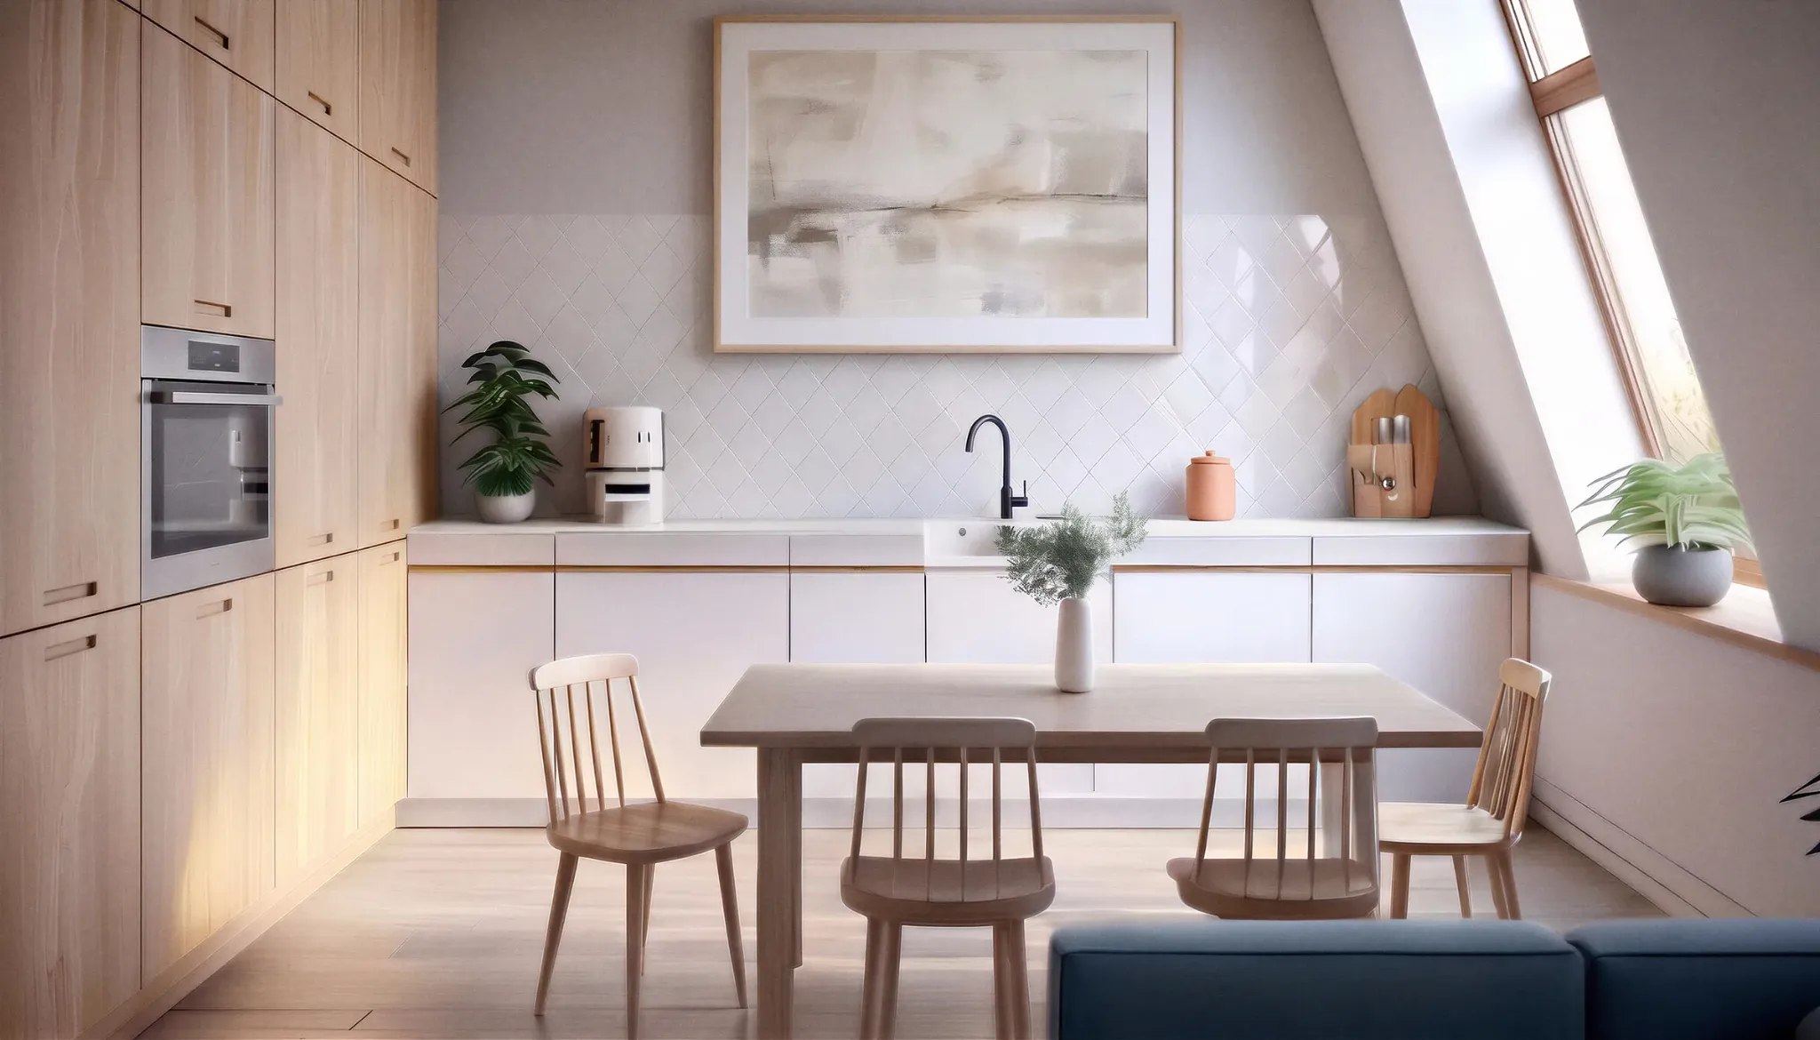
Note: These images illustrate architectural design concepts. They are not binding commitments regarding construction or fixtures and fittings.
The challenges of urban development call for collaboration. We work with partners who share our belief that better buildings combine quality of life, technical intelligence and environmental responsibility.
Urban Attic Partners is part of the STYX AG business ecosystem. We share an ambition to make cities and real estate fit for the future through new approaches.
Find out morePH Structural Engineering specialises in structural design, timber construction and technical project management. UAP managing director Peter Haberbosch is also co-founder and managing director of the engineering firm.
Visit engineering firmSHAPING CITIES TOGETHER
We develop projects together with building owners, financing partners and specialists who bring their expertise. Different perspectives lead to better solutions.
Get in touchDo you own a building with unused rooftop potential or a suitable site? Let us explore development opportunities and viable solutions together.
Discuss your propertyWe develop projects with a clear focus on demand, feasibility and quality. We welcome conversations with financing partners about suitable ways to collaborate.
Explore a partnershipFrom architecture and structural engineering to modular timber construction, we welcome partners who share our commitment to quality and responsibility.
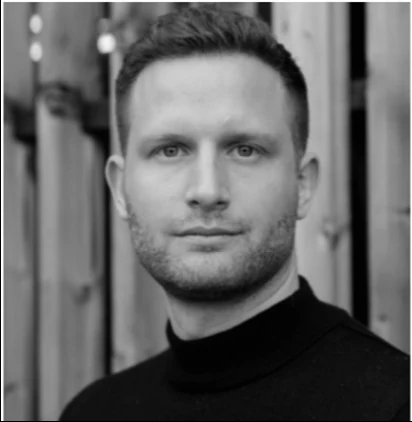
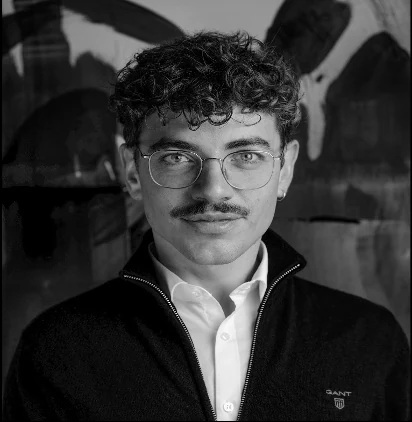
Plan togetherThree managing directors, complementary skills and one shared ambition: developing homes with quality and responsibility. Strategic, commercial and technical experience come together in every project.
ROOM FOR IDEAS AND PARTNERSHIPS
Do you see potential in your property, want to support a development or contribute your expertise? We look forward to hearing from you.